
Address
323 Wall Street, Campobello, SC
Price
$ 472,400
Property Attributes
- MLS#1589896
- TypeSingle Family
- Listing Status Active
- CountySPARTANBURG
- CityCampobello
- Area015
- NeighborhoodSkyline Estates
- Zip29322
- StyleCraftsman
- Year Built2026
- Taxes$ 418
- Price$ 472,400
- Bedrooms3
- Full Bathrooms2
- Half Bathrooms0
- Sqr Footage2270
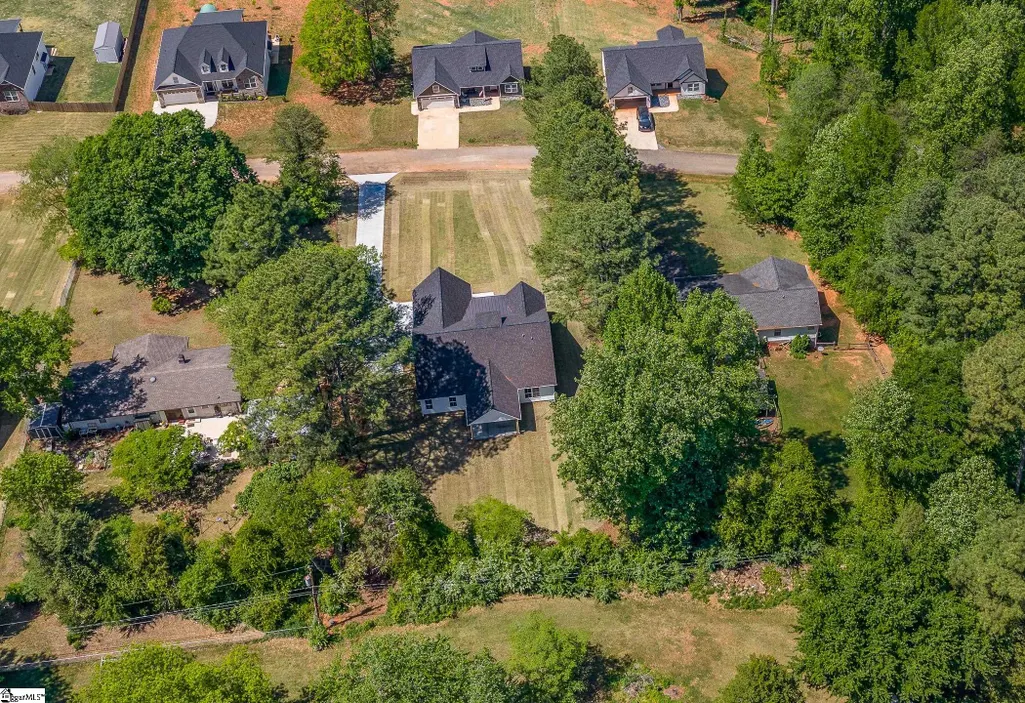
- Lot Size0.62 Acres
Data Source:
Greater Greenville MLS (GGMLS)
Property Description
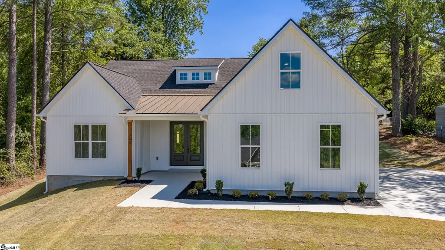
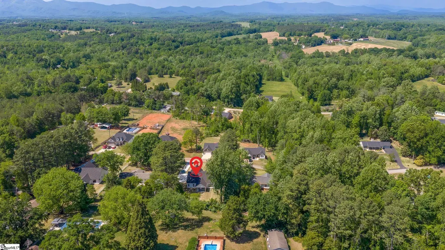
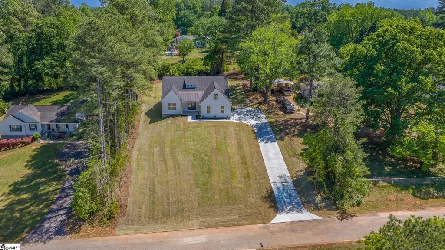
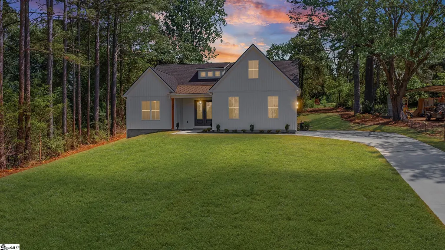
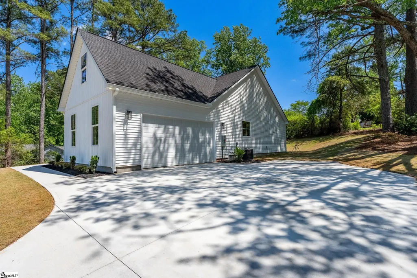
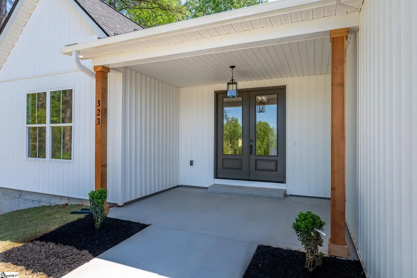
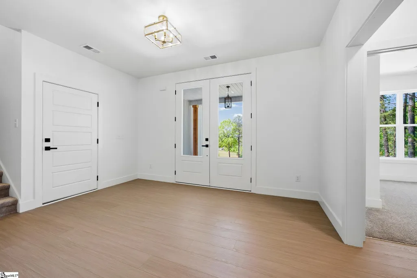
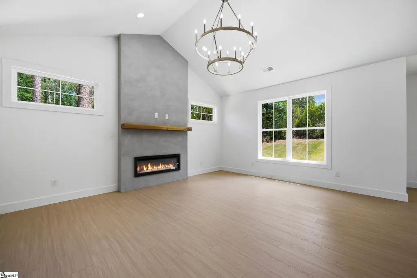
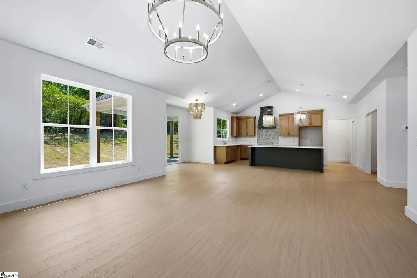
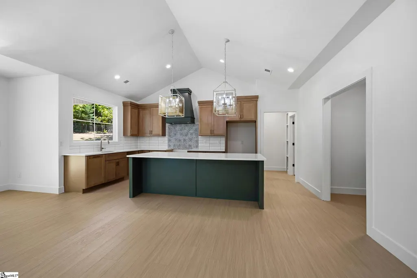
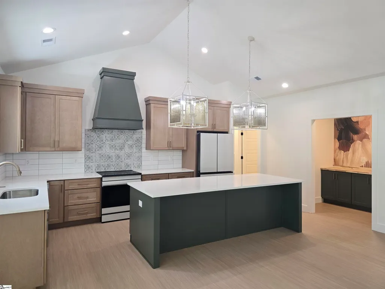
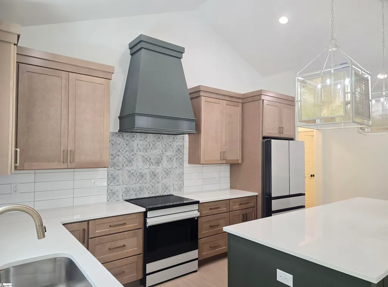
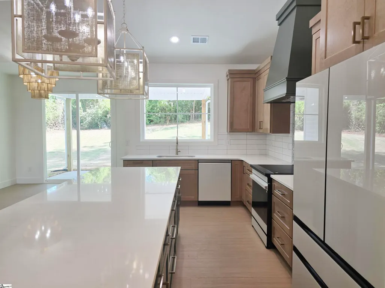
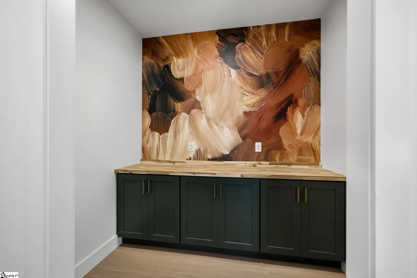
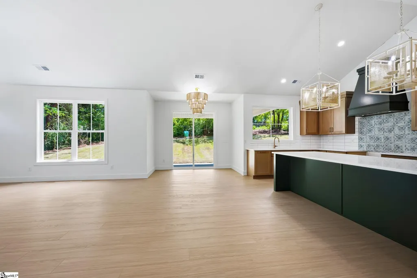
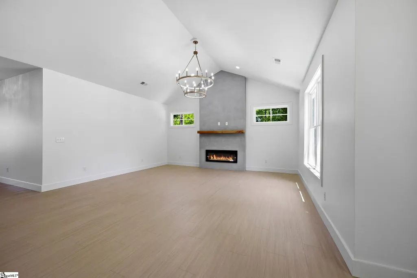
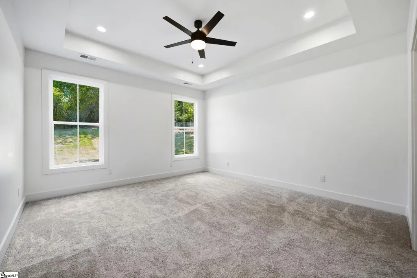
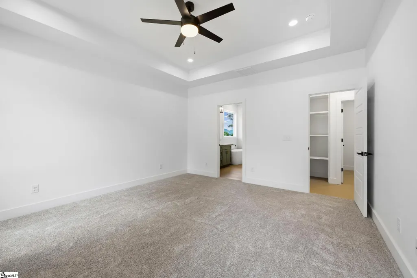
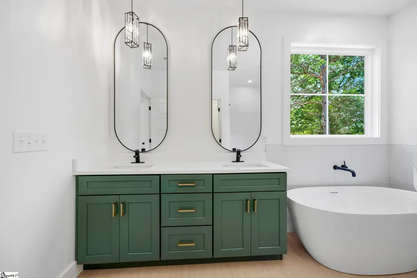
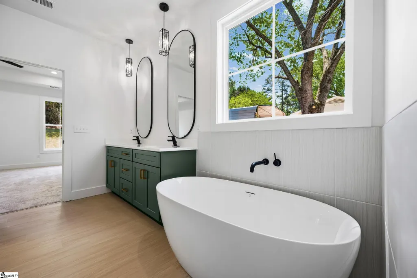
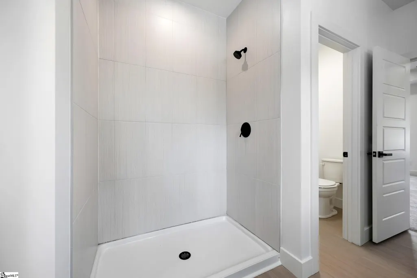
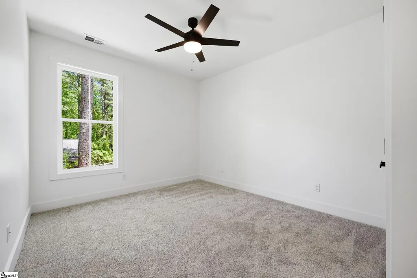
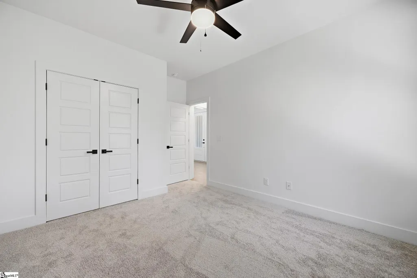
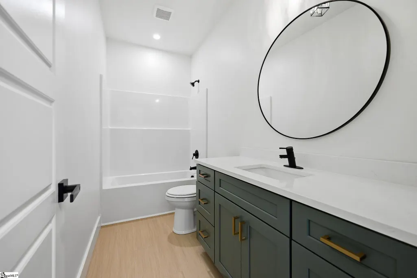
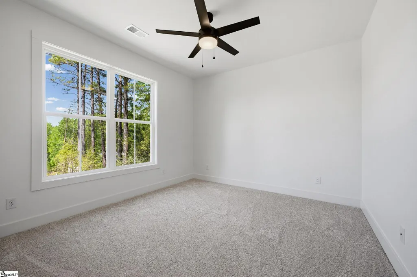
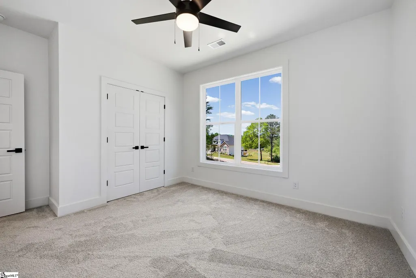
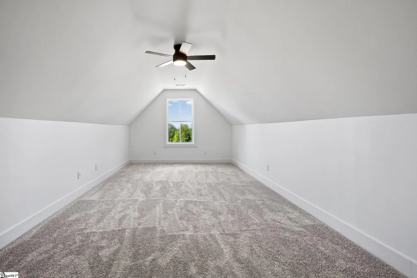
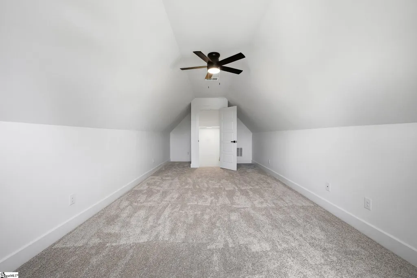
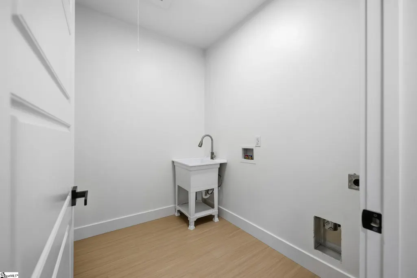
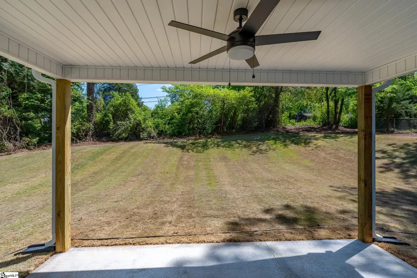
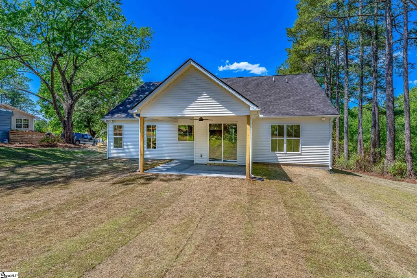
A rare offering of exceptional new construction just 10 minutes from Downtown Inman and charming Landrum and less than 20 minutes to scenic Tryon! 323 Wall St is situated on a picturesque +/-.62 acre homesite with gorgeous mountain views, mature trees, and a fully sodded landscape. Impressive architectural craftsmanship showcases board and batten siding and a gabled roofline accented by a shed dormer, all complemented by a deep, covered entry that creates a grand sense of arrival. Inside, a thoughtfully curated open-concept interior is defined by soaring ceilings, expansive windows, a neutral palette, and luxury flooring that flows seamlessly throughout the main living spaces. The Family Room is a true showpiece, featuring a dramatic vaulted ceiling, clerestory windows that flood natural light, and a sleek ventless linear fireplace with modern concrete surround. Overhead, a sculptural two-tier candelabra chandelier creates a striking visual statement. The Kitchen is a masterclass in elevated design anchored by an oversized island and appointed with quartz surfaces, extensive tilework, lantern-style lighting, and premium appliances. A discreet Buffet with an abstract accent wall is nearby and would be a perfect coffee bar or hors d'oeuvres station when entertaining. The adjoining Dining Area is artfully defined by a layered rattan fixture, offering warmth and texture within the home’s sophisticated aesthetic. The owner’s suite is a true sanctuary, highlighted by a trey ceiling and a custom walk-in closet. The spa-inspired bath features dual vanities with capsule mirrors, a deep soaking tub, and a beautifully tiled walk-in shower. Two well-appointed Secondary Bedrooms share a stylish bath with an extended vanity and modern finishes. An upstairs Bonus Room provides flexible space ideal for a Theater, Home Office, or Lounge. Completing the interior is a dedicated Laundry with a utility sink. Out back, you will enjoy relaxing under the covered porch or creating your own oasis in the large backyard. This is a home crafted for those who appreciate luxury, livability, and a setting that feels both private and connected.
| Elementary School | Middle School | High School |
|---|---|---|
| Campobello-Gramling Elementary School | Campobello-Gramling Middle School | Chapman High School |
| Price History | |
|---|---|
| 4/29/2026 | Listed $534,900 |
| 6/18/2026 | 7$499,900 |
| 7/24/2026 | 2$494,900 |
| 8/21/2026 | 3$482,400 |
| 9/3/2026 | 3$472,400 |
General Features
| Sewer | Septic Tank |
|---|---|
| Heating | Electric,Forced Air |
| Cooling | Central Air,Electric |
| Roof | Architectural |
| Appliances | Dishwasher,Disposal,Refrigerator,Free-Standing Electric Range,Range,Range Hood,Electric Water Heater |
| Garage Spaces | 2 |
| Gas Y/N | Prince |
| Association Fee Includes | None |
| Patio/Porch Features | Patio,Front Porch,Rear Porch |
| Architectural Style | Craftsman |
| Construction Materials | Vinyl Siding |
| Year Built | 2026 |
| View | Mountain(s) |
| Stories Count | 1 |
| Levels | 1+Bonus |
| Property Subtype | Single Family Residence |
| Tax Year | 2025 |
| Community Features | None |
| County | Spartanburg |
| New Construction | Yes |
| Property Type | Residential |
| HOA | No |
| Attached Garage | Yes |
| Subdivision Name | Skyline Estates |
| Garage Y/N | Yes |
| Full Baths | 2 |
| Status | Active |
| Directions | From Greenville,take Wade Hampton Blvd to LT on Hwy 357. Continue to follow Hwy 357 for approx 13 mi to RT on Patterson Rd. LT on Skyline Dr. RT on Wall St. |
| High School | Chapman |
| City | Campobello |
| Senior Community Y/N | No |
| MLS Area | 015 |
| Lot Size Units | Square Feet |
| Lot Size Square Feet | 27007.2 |
| Carport Y/N | No |
| Elementary School | Campobello-Gramling |
| Tax Annual Amount | 418.2 |
| Middle/Junior High School | Campobello-Gramling |
| Property Condition | New Construction |
| Lease Considered Y/N | No |
| Building Area Units | Square Feet |
| Living Area Units | Square Feet |
| Builder Name | Marcott Homes |
| Standard Status | Active |
| Tax Lot | 39 |
Interior Features
| Interior Amenities | High Ceilings,Ceiling Fan(s),Vaulted Ceiling(s),Ceiling Smooth,Tray Ceiling(s),Open Floorplan,Soaking Tub,Walk-In Closet(s),Split Floor Plan,Countertops – Quartz,Pantry |
|---|---|
| Basement | None |
| Flooring | Carpet,Luxury Vinyl |
| Total Fireplaces | 1 |
| Fireplace Features | Ventless |
| Basement (Y/N) | No |
| Air Conditioning Y/N | Yes |
| Heating Y/N | Yes |
| Fireplace Y/N | Yes |
| Laundry Features | Sink,1st Floor,Walk-in,Electric Dryer Hookup,Washer Hookup,Laundry Room |
| Total Bedrooms | 3 |
| Main Level Bedrooms | 3 |
| Main Level Bathrooms | 2 |
| Below Grade Finished Area Unit Type | Square Feet |
| Total Baths | 2 |
| Kitchen Area | 224 |
| Kitchen Length | 16 |
| Kitchen Width | 14 |
| Primary on Main | 144 |
| Second Bedroom Length | 12 |
| Second Bedroom Width | 12 |
| Bedroom 3 Area | 132 |
| Bedroom 3 Length | 12 |
| Bedroom 3 Width | 11 |
| Dining Room Area | 12 |
| Dining Room Width | 11 |
| Family Room Area | 272 |
| Family Room Length | 17 |
| Primary Bedroom Area | 224 |
| Primary Bedroom Length | 16 |
| Primary Bedroom Width | 14 |
| Family Room Width | 16 |
| Dining Room Area | 132 |
Exterior Features
| Parking Features | Attached,Concrete,Garage Door Opener,Key Pad Entry,Driveway |
|---|---|
| Lot Features | 1/2 - Acre,Few Trees |
| Water Source | Public |
| Total Parking | 2 |
| Lot Size Area | 27007.2 |
| Foundation Details | Crawl Space |
| Spa | No |
| Lot Dimensions | 110 x 250 x 109 x 250 |
| Lot Size Acres | 0.62 |
| Waterfront Y/N | No |
| Covered Spaces | 2 |
| Horse Y/N | No |
Amenities
- Foreclosure
- Views
- Short Sale
- New Construction
- Adult 55+
- Lease To Own
- No HOA Fees
- Furnished
- Primary On Main
- Air Conditioning
- Seller Finance
- Green
- Fixer Upper
- Horse
- Golf
- Fireplace
- Deck
- Garage
- Basement
- Pool
Property vs Single Family Average in 29322
Price
Taxes
Year Built
Visits
 © 2026 The data relating to real estate for sale on this web site comes in part from the Western Upstate Association of REALTORS®, Inc. or Western Upstate Multiple Lisitngs Services of South Carolina, Inc. This information is deemed reliable, but not guaranteed. Neither, the Western Upstate Association of REALTORS®, Inc. or Western Upstate Multiple Listing Service of South Carolina, Inc., nor the listing broker, nor their agents or subagents are responsible for the accuracy of the information.
 Information deemed reliable but not guaranteed.
Property information provided courtesy of the Internet Exchange Program of the Greenville Association of Realtors.
The information being provided is for consumers personal, non-commercial use and may not be used for any purpose other than to identify prospective properties consumers may be interested in purchasing.
Data is updated as of September 15, 2026 3:53 AM UTC
Information deemed reliable but not guaranteed.
Property information provided courtesy of the Internet Exchange Program of the Greenville Association of Realtors.
The information being provided is for consumers personal, non-commercial use and may not be used for any purpose other than to identify prospective properties consumers may be interested in purchasing.
Data is updated as of September 15, 2026 3:53 AM UTC
 Spartanburg Association of REALTORS® All information deemed reliable but not guaranteed. All properties are subject to prior sale, change or withdrawal. Neither listing broker(s) or information provider(s) shall be responsible for any typographical errors, misinformation, misprints and shall be held totally harmless. Listing(s) information is provided for consumer's personal, non-commercial use and may not be used for any purpose other than to identify prospective properties consumers may be
