

Address
609 Crossmont Way, Simpsonville, SC
Price
$ 799,900
Property Attributes
- MLS#1598195
- TypeSingle Family
- Listing Status Active
- CountyGREENVILLE
- CitySimpsonville
- Area032
- NeighborhoodCoachman Plantation
- Zip29681
- StyleTraditional
- Year Built2019
- Taxes$ 3020
- Price$ 799,900
- Bedrooms5
- Full Bathrooms3
- Half Bathrooms1
- Sqr Footage4628
Data Source:
Greater Greenville MLS (GGMLS)
Property Description
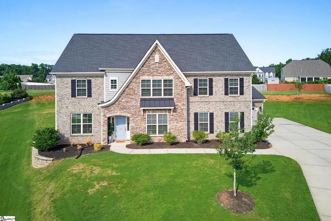
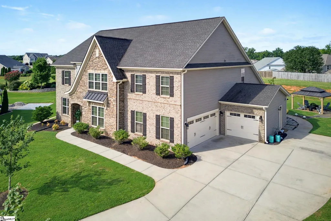
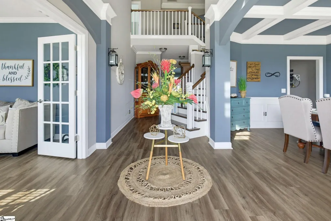
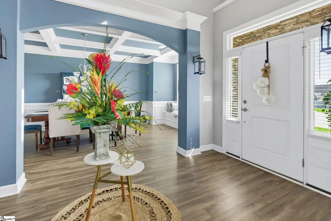
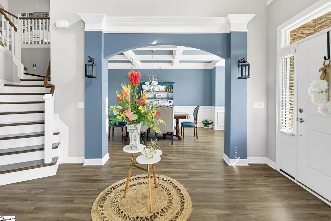
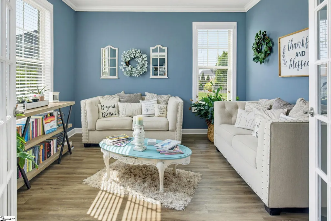
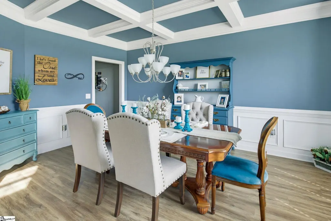
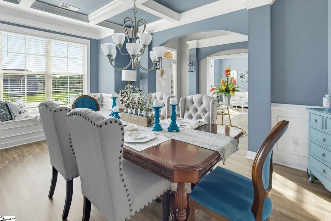
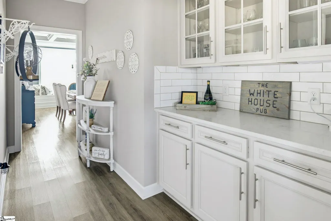
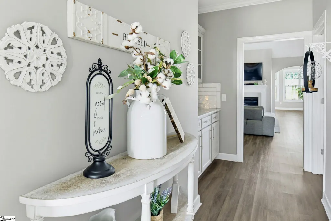
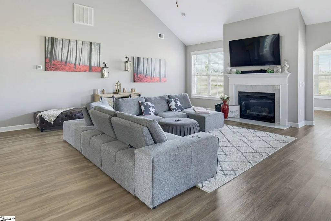
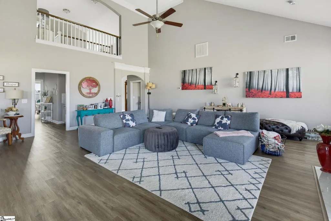
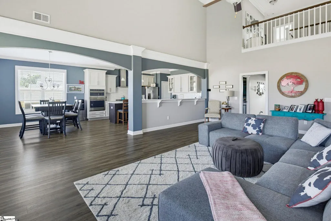
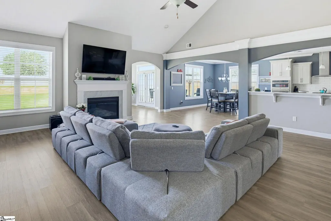
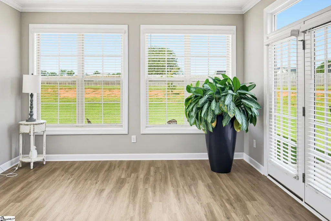
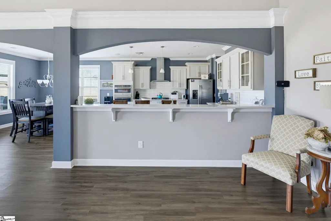
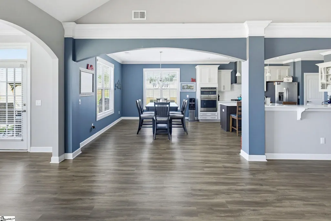
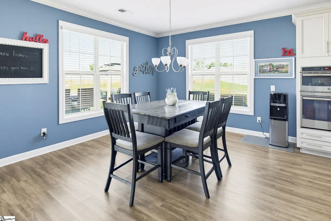
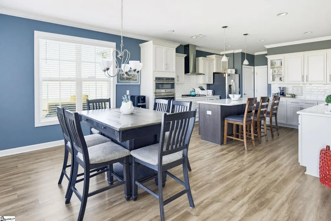
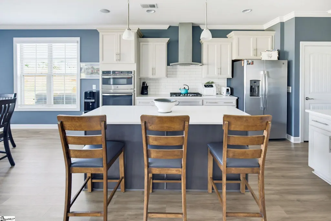
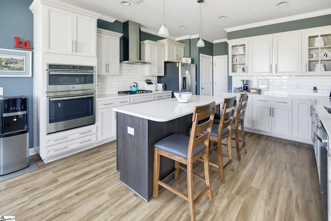
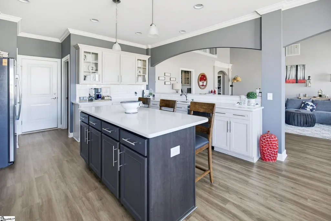
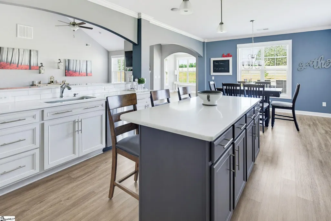
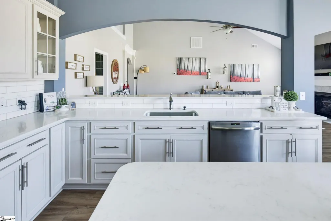
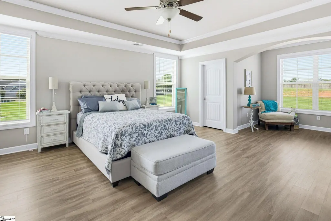
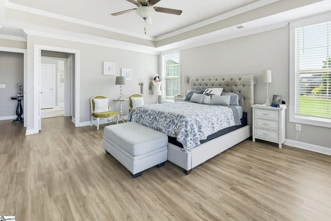
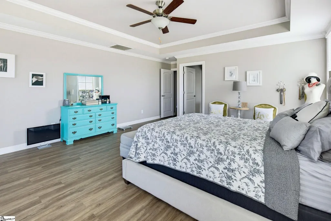
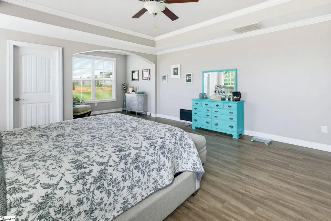
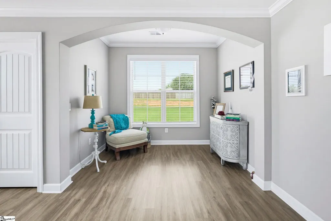
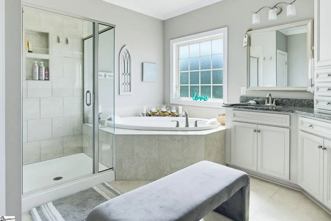
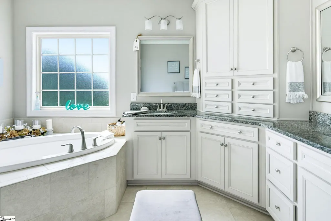
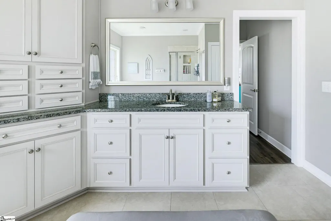
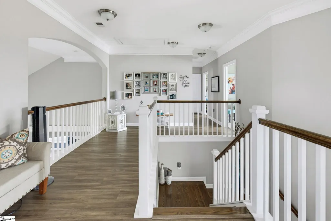
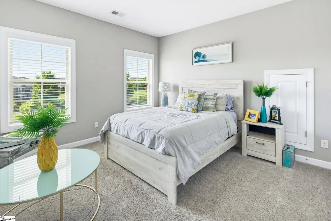
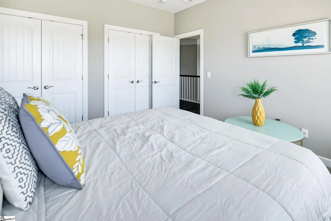
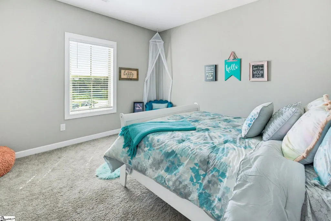
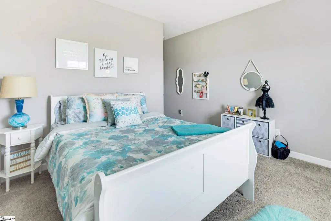
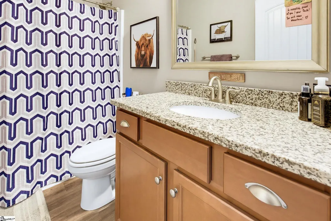
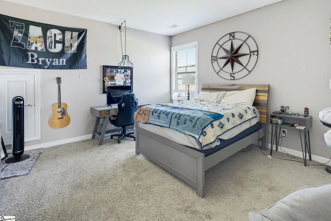
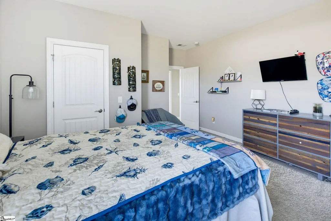
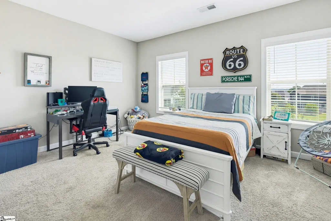
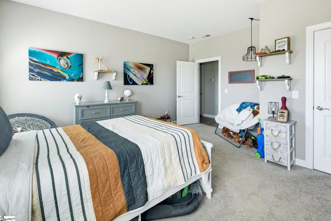
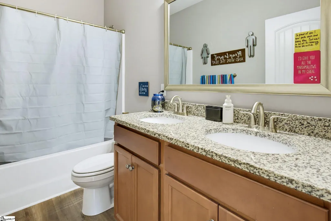
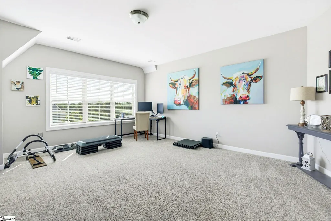
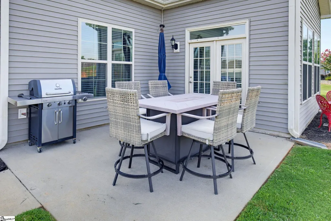
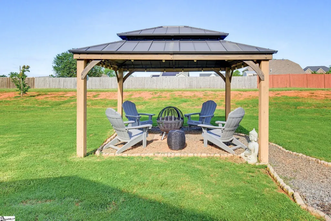
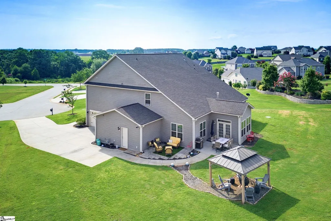
MOTIVATED SELLER! The Ultimate Masterpiece: 4,628 SQFT, Near-Acre Lot, Turnkey & Ready for NEW OWNERS! Missed it the first time? Consider this your ultimate second chance. Positioned on one of the most coveted, 0.84-acre cul-de-sac lots in Coachman Plantation, 609 Crossmont Way is a commanding Craftsman estate that redefines "having it all." Blending estate-scale privacy with premium neighborhood amenities, this masterfully built home is 100% complete, turnkey, and ready for you today without the construction delays of building from scratch. Timing is everything. Zoned for the highly rated Rudolph Gordon (K-8) and Hillcrest High, this home is ready for a quick close. Move in, unpack, and have the family completely settled just for the new school year. THE MAIN LEVEL: Architectural Drama & A First-Floor Sanctuary Cross the threshold into a soaring two-story foyer. Arched entryways frame the formal dining room, where exquisite coffered ceilings elevate every gathering. The heart of the home is an expansive 26x22 great room anchored by a gas-log fireplace, flowing effortlessly into a sun-drenched, vaulted sunroom. For the culinary enthusiast, the gourmet kitchen is a masterclass in design: shimmering quartz countertops, a premium 5-burner gas cooktop, built-in wall oven, soft-gray cabinetry, and an enormous walk-in pantry. The crown jewel of the main floor is the Owner’s Retreat—a private wing featuring a dedicated, light-filled sitting room, dual "his and hers" walk-in closets, and a spa-grade bathroom with a deep soaking tub and a custom-tiled walk-in shower. THE UPPER LEVEL: Endless Space & Entertainment Hub Head upstairs to discover four massive secondary bedrooms—each boasting its own generous walk-in closet—surrounding a spectacular 17x16 bonus recreation room, the ultimate canvas for a home theater, gaming lounge, or fitness studio. THE GROUNDS: Massive Privacy Without the Maintenance Headache Outside, your rare 0.84-acre yard offers a level, expansive oasis designed for pure enjoyment. Why take on the massive expense and construction stress of building a private pool? Coachman Plantation already features a spectacular Junior Olympic pool and pavilion just a short stroll away. Keep your hard-earned cash in the bank and use this incredible, level acreage as your own private park for pets, play, or premium outdoor entertaining. Premium upgrades include a full-yard in-ground irrigation system, a pristine 3-car garage, a tankless water heater, and multi-zone climate controls. The stage is set. Bring your offer, and claim the biggest lifestyle upgrade in Simpsonville. Schedule your private tour today!
| Elementary School | Middle School | High School |
|---|---|---|
| Rudolph Gordon Elementary School | Rudolph Gordon Middle School | Fountain Inn High |
| Price History | |
|---|---|
| 7/19/2026 | Listed $825,000 |
| 8/2/2026 | 1$820,000 |
| 8/11/2026 | 3$799,900 |
General Features
| Sewer | Septic Tank |
|---|---|
| Heating | Forced Air,Multi-Units,Natural Gas |
| Cooling | Central Air,Electric,Multi Units |
| Utilities | Underground Utilities |
| Roof | Architectural |
| Appliances | Gas Cooktop,Dishwasher,Disposal,Dryer,Oven,Refrigerator,Washer,Electric Oven,Microwave,Microwave-Convection,Gas Water Heater,Tankless Water Heater |
| HOA Fee | 982 |
| Garage Spaces | 3 |
| Gas Y/N | Fountain Inn |
| Association Fee Includes | Street Lights,Restrictive Covenants |
| Patio/Porch Features | Patio |
| Architectural Style | Traditional |
| Construction Materials | Brick Veneer,Stone,Vinyl Siding |
| Year Built | 2019 |
| Stories Count | 2 |
| Topography | Level |
| Levels | Two |
| Property Subtype | Single Family Residence |
| Tax Year | 2025 |
| Community Features | Playground,Pool |
| Accessibility | Attic Stairs Disappearing |
| Assoc Fee Paid Per | Annually |
| County | Greenville |
| New Construction | No |
| Property Type | Residential |
| HOA | Yes |
| Attached Garage | Yes |
| Subdivision Name | Coachman Plantation |
| Garage Y/N | Yes |
| Full Baths | 3 |
| Status | Active |
| Directions | From Woodruff Rd. turn onto E. Georgia,left on Coachman Rd.,left into Coachman Plantation. |
| High School | Fountain Inn High |
| City | Simpsonville |
| Disclosures | Seller Disclosure |
| Senior Community Y/N | No |
| MLS Area | 032 |
| Carport Y/N | No |
| Elementary School | Rudolph Gordon |
| Tax Annual Amount | 3020.69 |
| Middle/Junior High School | Rudolph Gordon |
| Property Condition | 6-10 |
| Lease Considered Y/N | No |
| Virtual Tour | https://upstate-creative-photography.aryeo.com/videos/019f7801-6806-7006-bbe8-c6048bfc7264 |
| Building Area Units | Square Feet |
| Living Area Units | Square Feet |
| Builder Name | Mungo Builders |
| Standard Status | Active |
Interior Features
| Interior Amenities | 2 Story Foyer,High Ceilings,Ceiling Fan(s),Vaulted Ceiling(s),Ceiling Smooth,Tray Ceiling(s),Granite Counters,Open Floorplan,Soaking Tub,Walk-In Closet(s),Coffered Ceiling(s),Countertops – Quartz,Pan |
|---|---|
| Basement | None |
| Flooring | Carpet,Ceramic Tile,Luxury Vinyl |
| Total Fireplaces | 1 |
| Fireplace Features | Gas Log |
| Basement (Y/N) | No |
| Air Conditioning Y/N | Yes |
| Heating Y/N | Yes |
| Window Features | Tilt Out Windows,Vinyl/Aluminum Trim |
| Fireplace Y/N | Yes |
| Half Baths | 1 |
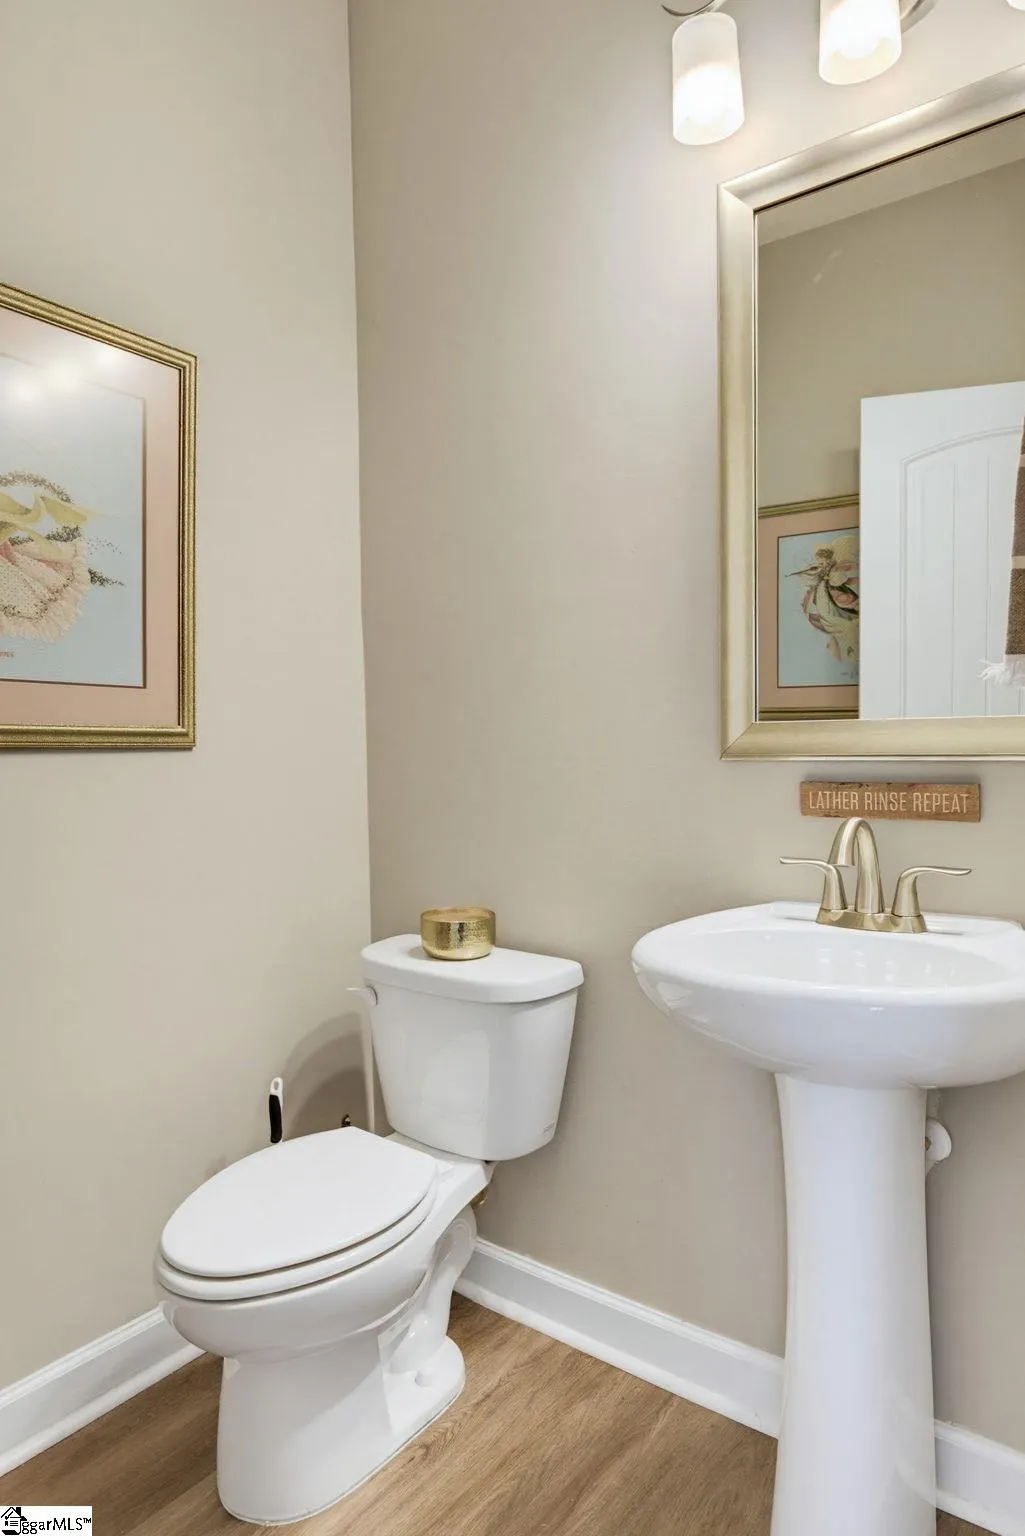
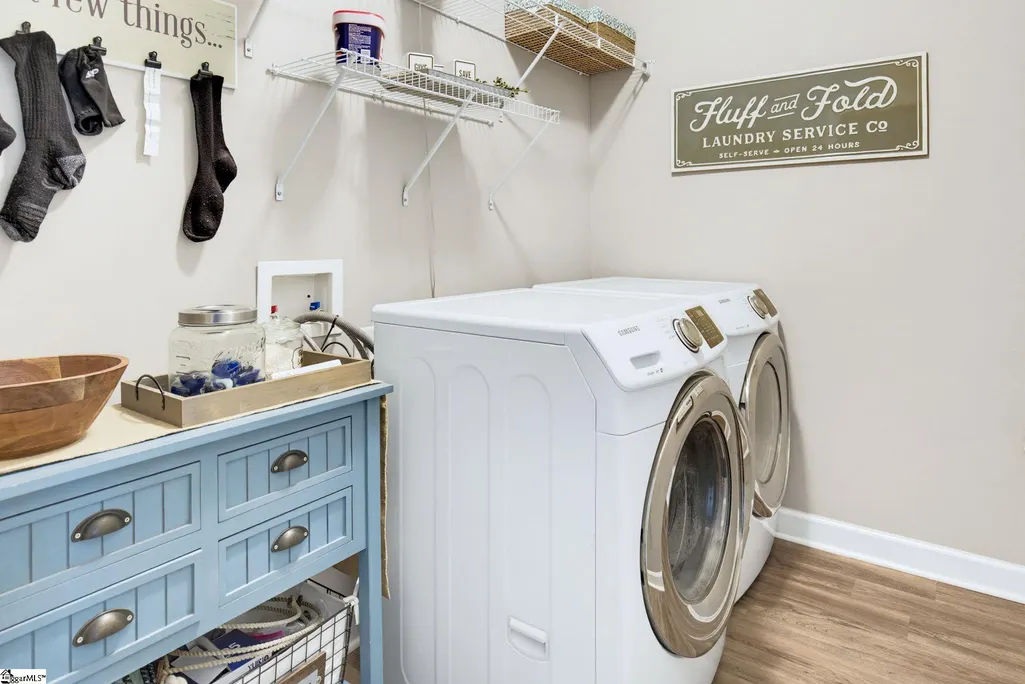
| Laundry Features | Sink,1st Floor,2nd Floor,Laundry Room |
| Total Bedrooms | 5 |
| Main Level Bedrooms | 1 |
| Main Level Bathrooms | 1 |
| Below Grade Finished Area Unit Type | Square Feet |
| Total Baths | 4 |
| Kitchen Area | 240 |
| Kitchen Length | 16 |
| Kitchen Width | 15 |
| Primary on Main | 180 |
| Second Bedroom Length | 15 |
| Second Bedroom Width | 12 |
| Bedroom 3 Area | 208 |
| Bedroom 3 Length | 16 |
| Bedroom 3 Width | 13 |
| Bedroom 4 Area | 252 |
| Bedroom 4 Length | 14 |
| Bedroom 4 Width | 18 |
| Dining Room Area | 18 |
| Dining Room Width | 12 |
| Family Room Area | 572 |
| Family Room Length | 26 |
| Living Room Area | 156 |
| Living Room Length | 13 |
| Living Room Width | 12 |
| Primary Bedroom Area | 272 |
| Primary Bedroom Length | 17 |
| Primary Bedroom Width | 16 |
| Family Room Width | 22 |
| Dining Room Area | 216 |
| Bedroom 5 Width | 12 |
| Bedroom 5 Level | Second |
| Bedroom 5 Length | 14 |
| Bedroom 5 Area | 168 |
| Bedroom 4 Level | Second |
| Bedroom 3 Level | Second |
| Second Bedroom Level | Second |
Exterior Features
| Exterior Amenities | Under Ground Irrigation |
|---|---|
| Parking Features | Attached,Parking Pad,Paved,Garage Door Opener,Yard Door,Key Pad Entry |
| Lot Features | 1/2 - Acre,Cul-De-Sac,Few Trees,Sprklr In Grnd-Full Yard |
| Water Source | Public |
| Total Parking | 3 |
| Foundation Details | Slab |
| Spa | No |
| Lot Dimensions | 42 x 203 x 282 x 285 |
| Waterfront Y/N | No |
| Covered Spaces | 3 |
| Builder Model | Patterson |
| Horse Y/N | No |
Amenities
- Foreclosure
- Views
- Short Sale
- New Construction
- Adult 55+
- Lease To Own
- No HOA Fees
- Furnished
- Primary On Main
- Air Conditioning
- Seller Finance
- Green
- Fixer Upper
- Horse
- Golf
- Fireplace
- Deck
- Garage
- Basement
- Pool
Property vs Single Family Average in 29681
Price
Taxes
Year Built
Visits
 © 2026 The data relating to real estate for sale on this web site comes in part from the Western Upstate Association of REALTORS®, Inc. or Western Upstate Multiple Lisitngs Services of South Carolina, Inc. This information is deemed reliable, but not guaranteed. Neither, the Western Upstate Association of REALTORS®, Inc. or Western Upstate Multiple Listing Service of South Carolina, Inc., nor the listing broker, nor their agents or subagents are responsible for the accuracy of the information.
 Information deemed reliable but not guaranteed.
Property information provided courtesy of the Internet Exchange Program of the Greenville Association of Realtors.
The information being provided is for consumers personal, non-commercial use and may not be used for any purpose other than to identify prospective properties consumers may be interested in purchasing.
Data is updated as of September 16, 2026 3:59 AM UTC
Information deemed reliable but not guaranteed.
Property information provided courtesy of the Internet Exchange Program of the Greenville Association of Realtors.
The information being provided is for consumers personal, non-commercial use and may not be used for any purpose other than to identify prospective properties consumers may be interested in purchasing.
Data is updated as of September 16, 2026 3:59 AM UTC
 Spartanburg Association of REALTORS® All information deemed reliable but not guaranteed. All properties are subject to prior sale, change or withdrawal. Neither listing broker(s) or information provider(s) shall be responsible for any typographical errors, misinformation, misprints and shall be held totally harmless. Listing(s) information is provided for consumer's personal, non-commercial use and may not be used for any purpose other than to identify prospective properties consumers may be
